

.svg)

Vilamoura Parque | Private Living in Central Vilamoura
Project Information

Description
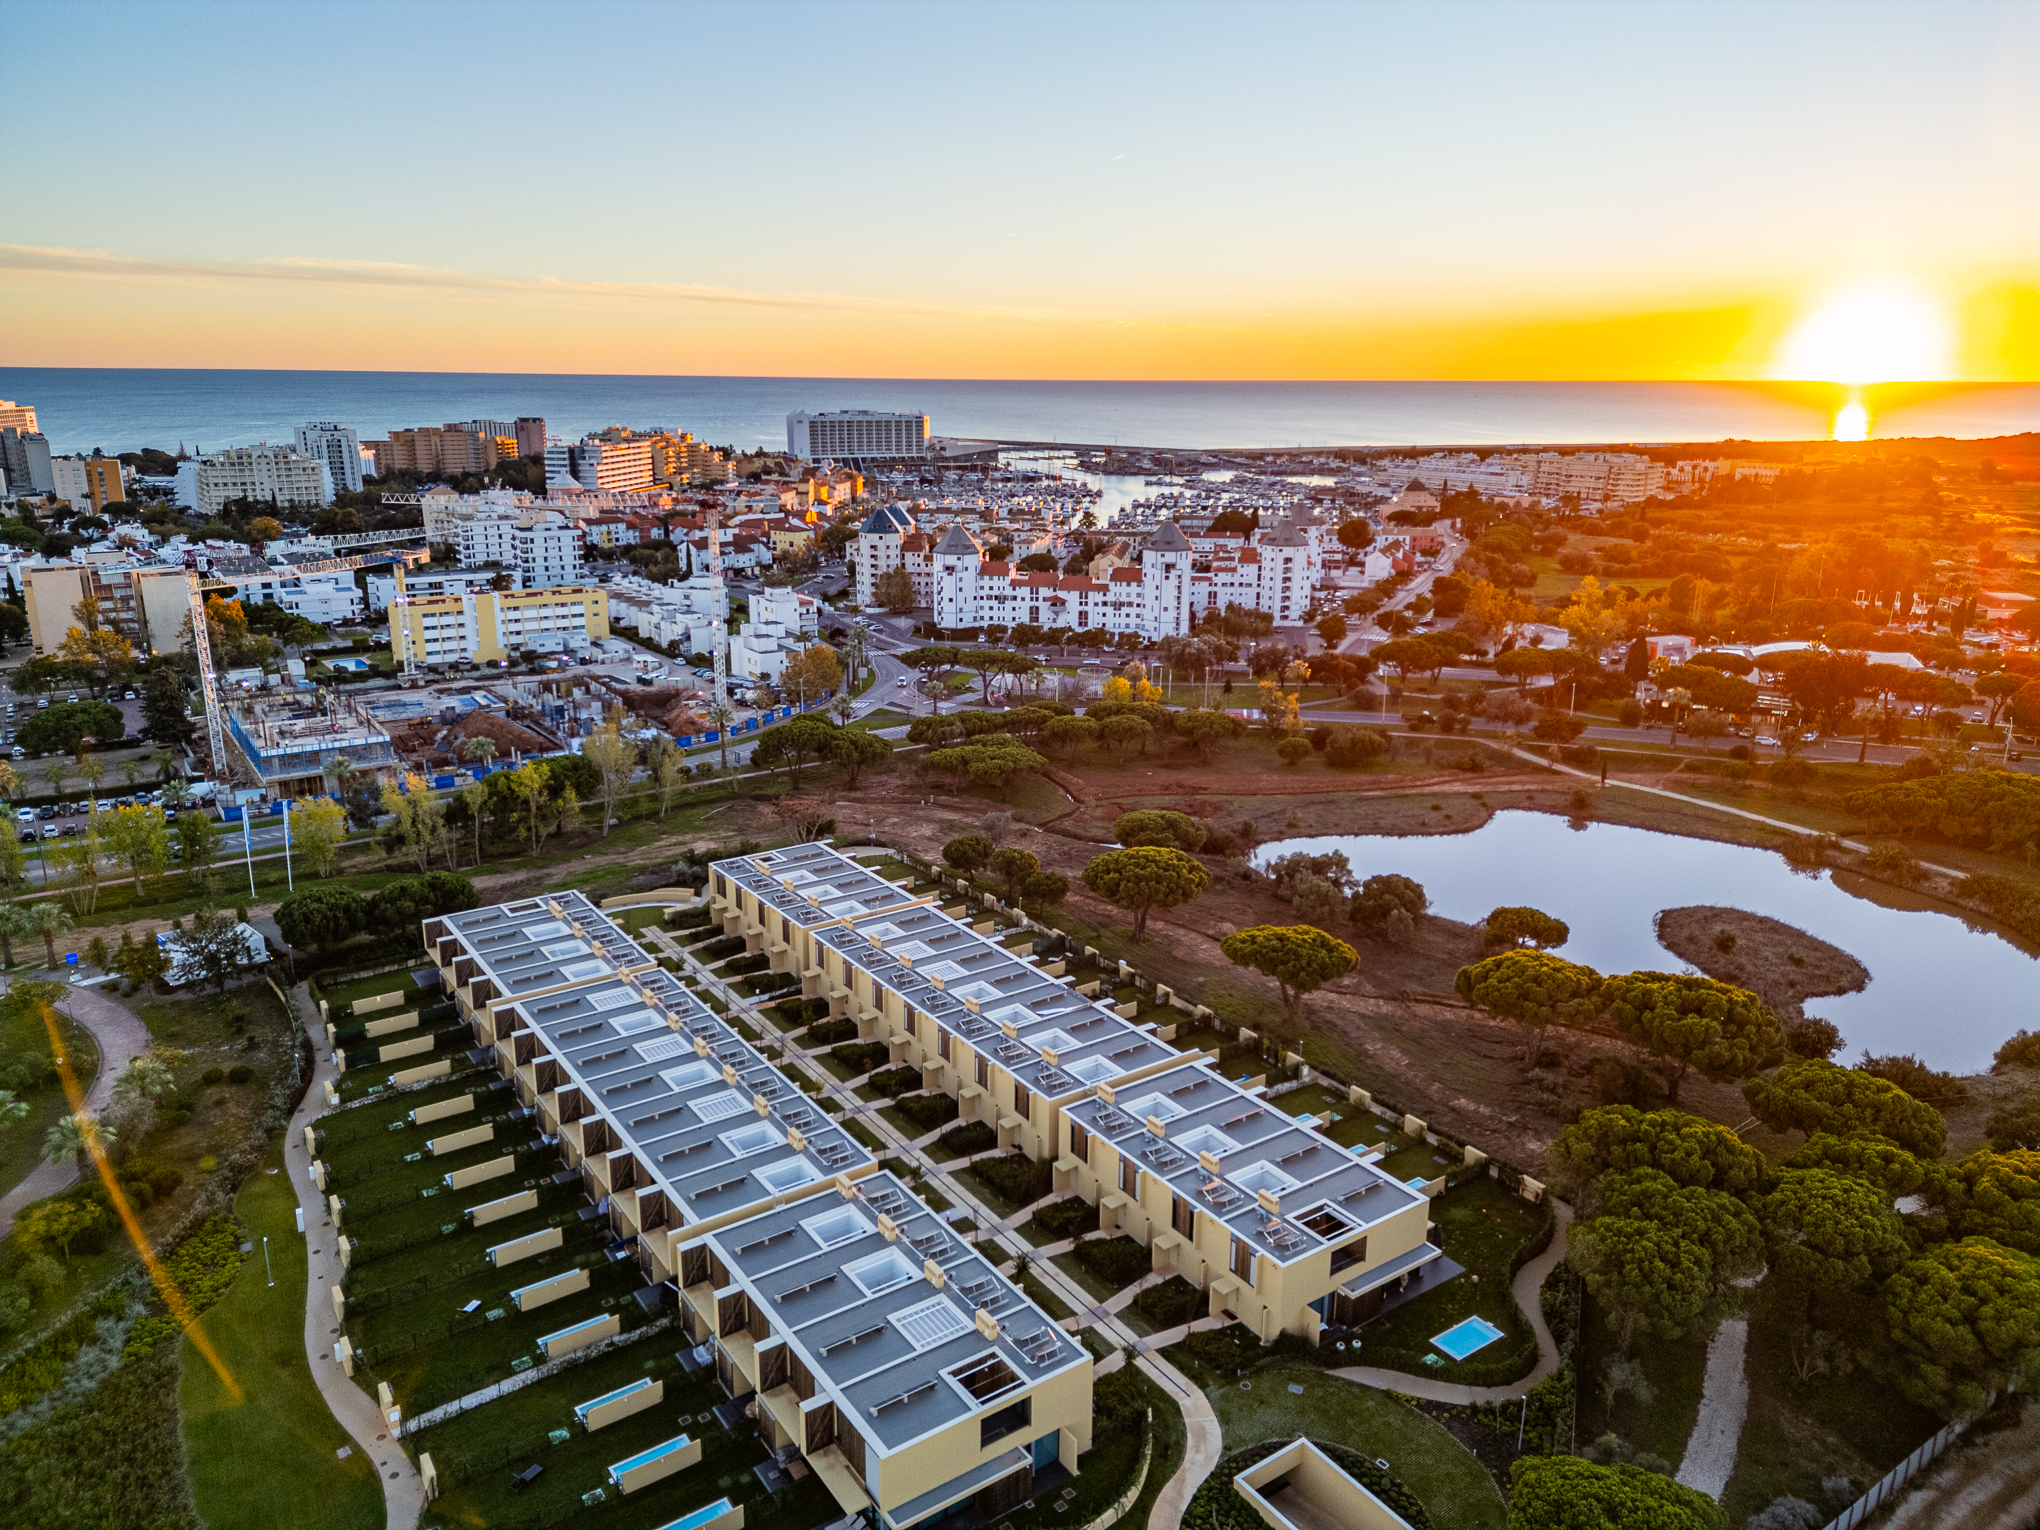
In the centre of Vilamoura, the real privilege is not having to choose between location and privacy.
This two-bedroom townhouse at Vilamoura Parque offers both.
The development was conceived around a way of living that suits contemporary Vilamoura: a private residence with its own outdoor spaces and garage, while remaining close enough to leave the car behind for much of everyday life.
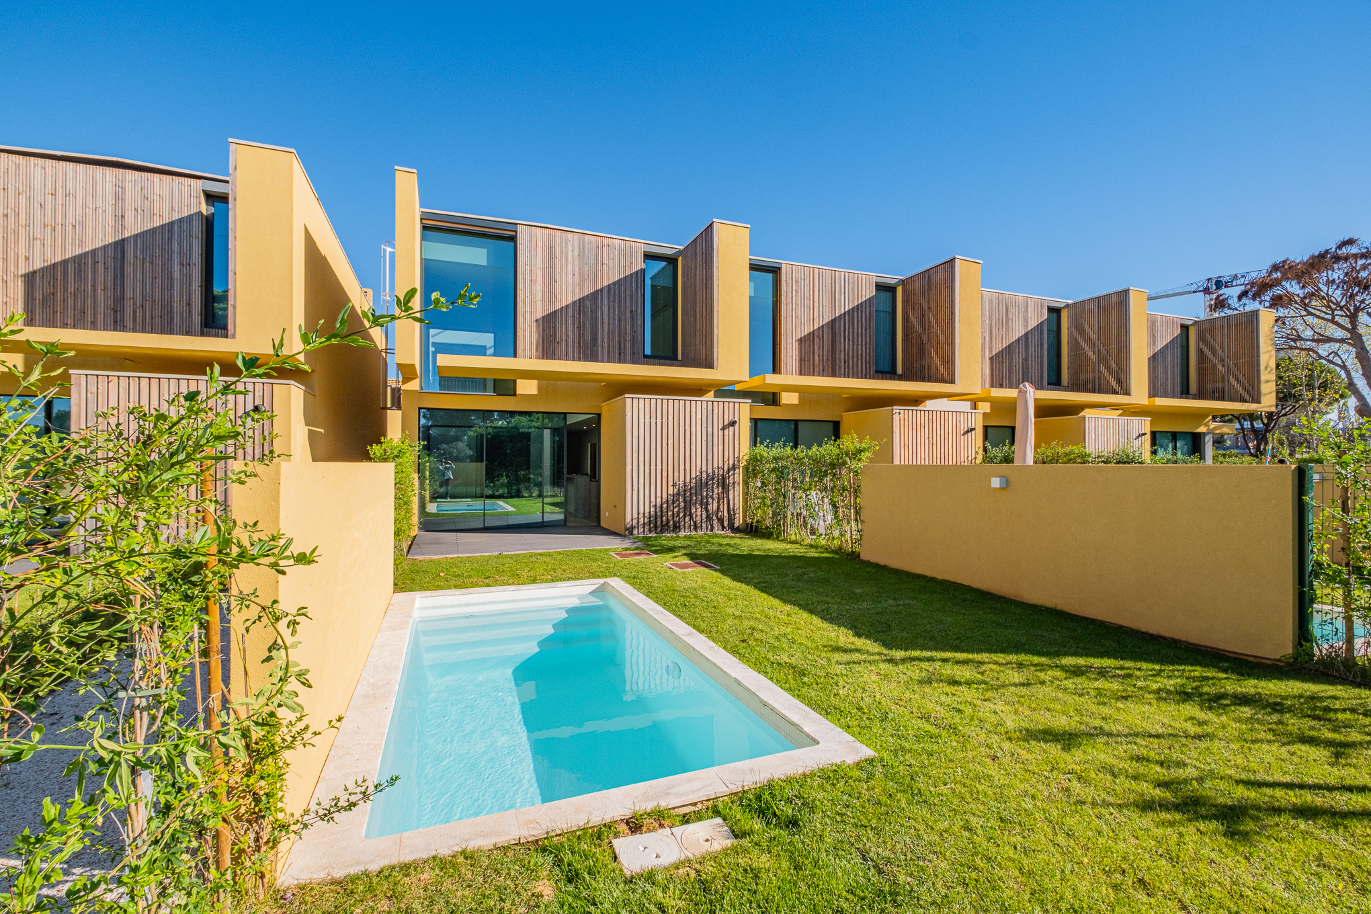
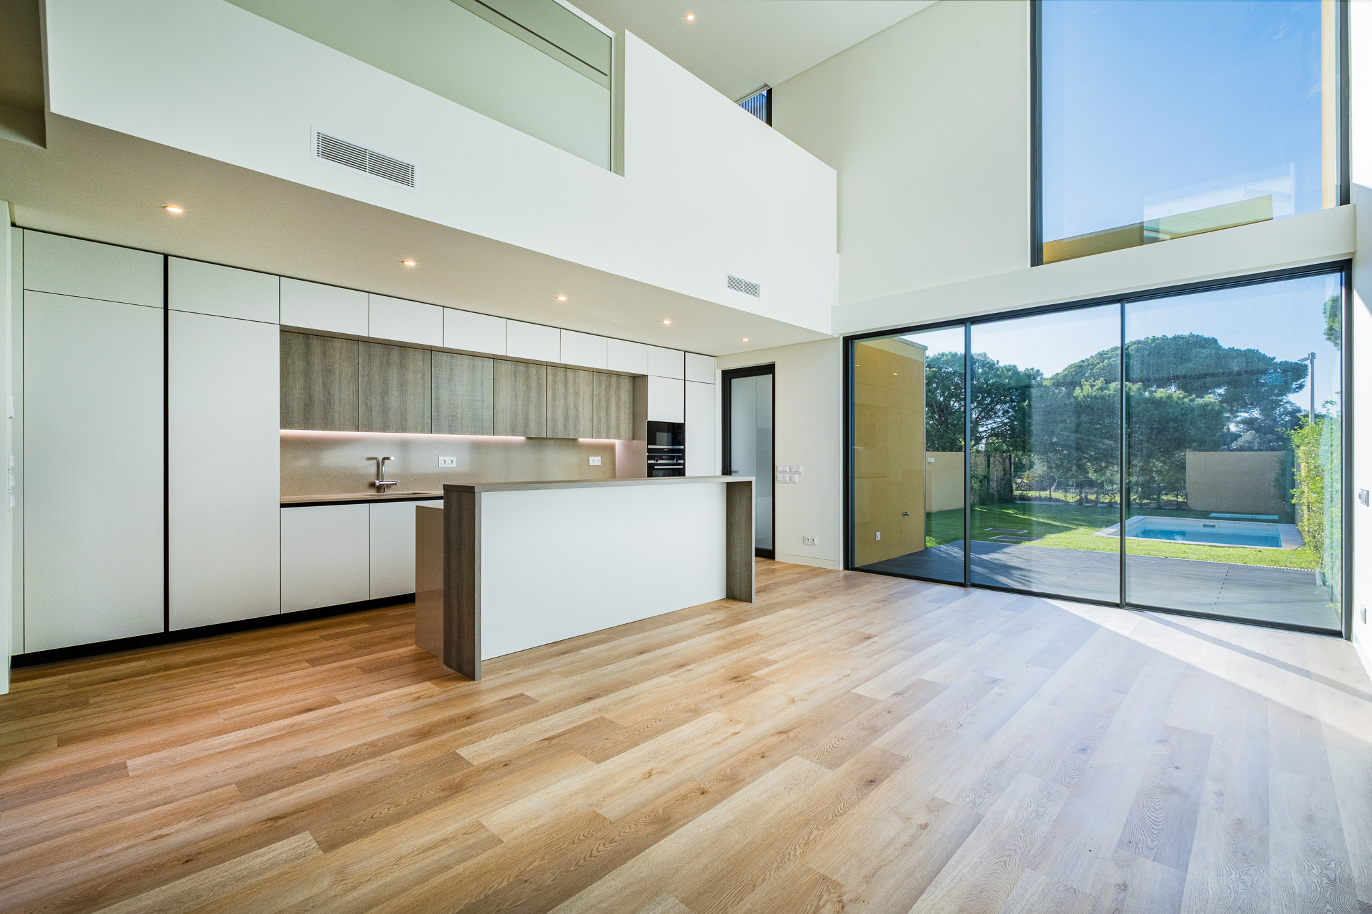
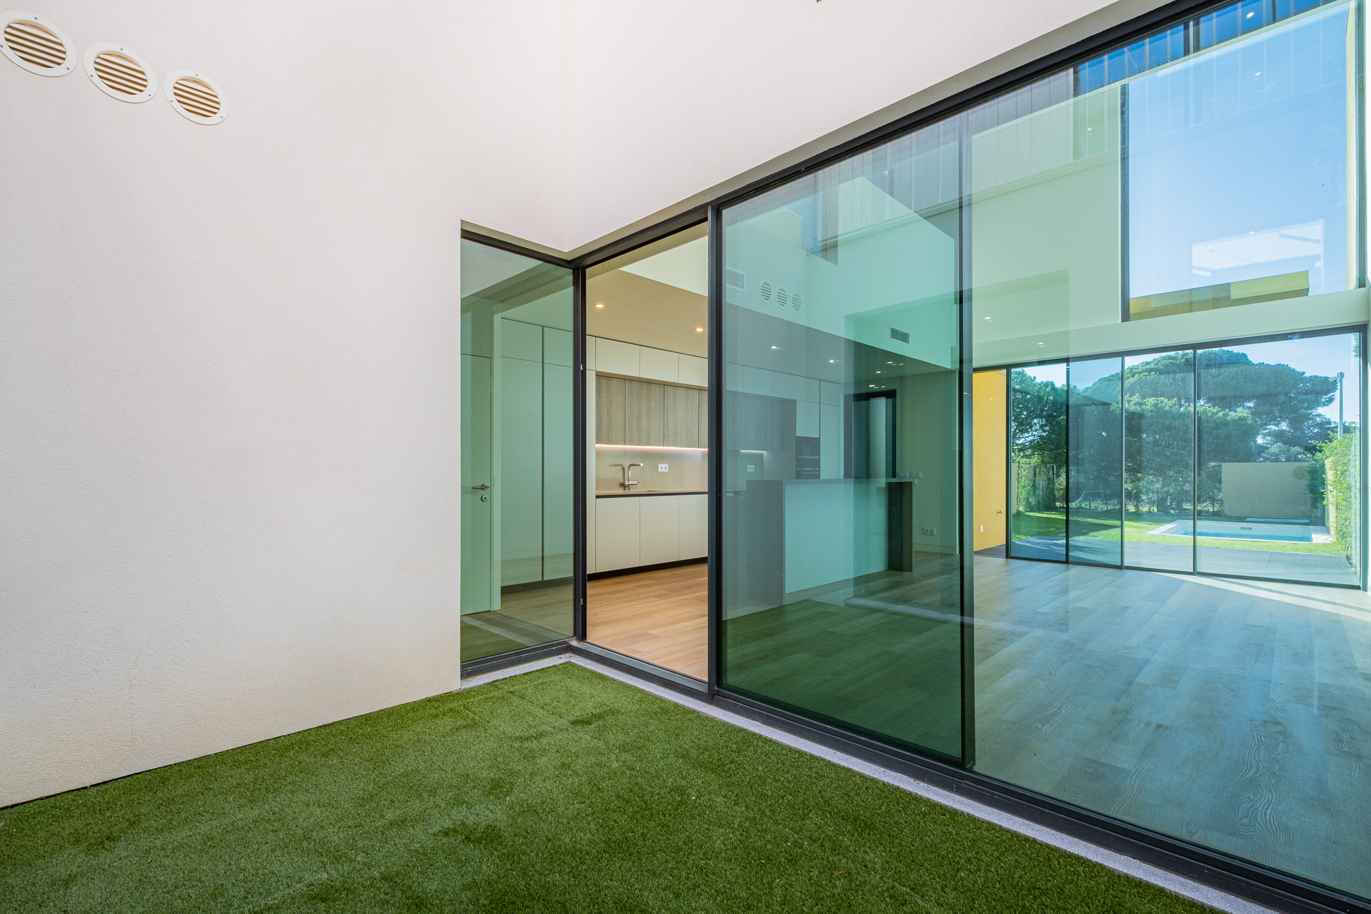
With 211 m² of total area and 157 m² of living space, the architecture is organised around a central interior courtyard that brings natural light into the home. Large glazed openings and an East-West orientation create a continuous relationship between the interior and exterior.
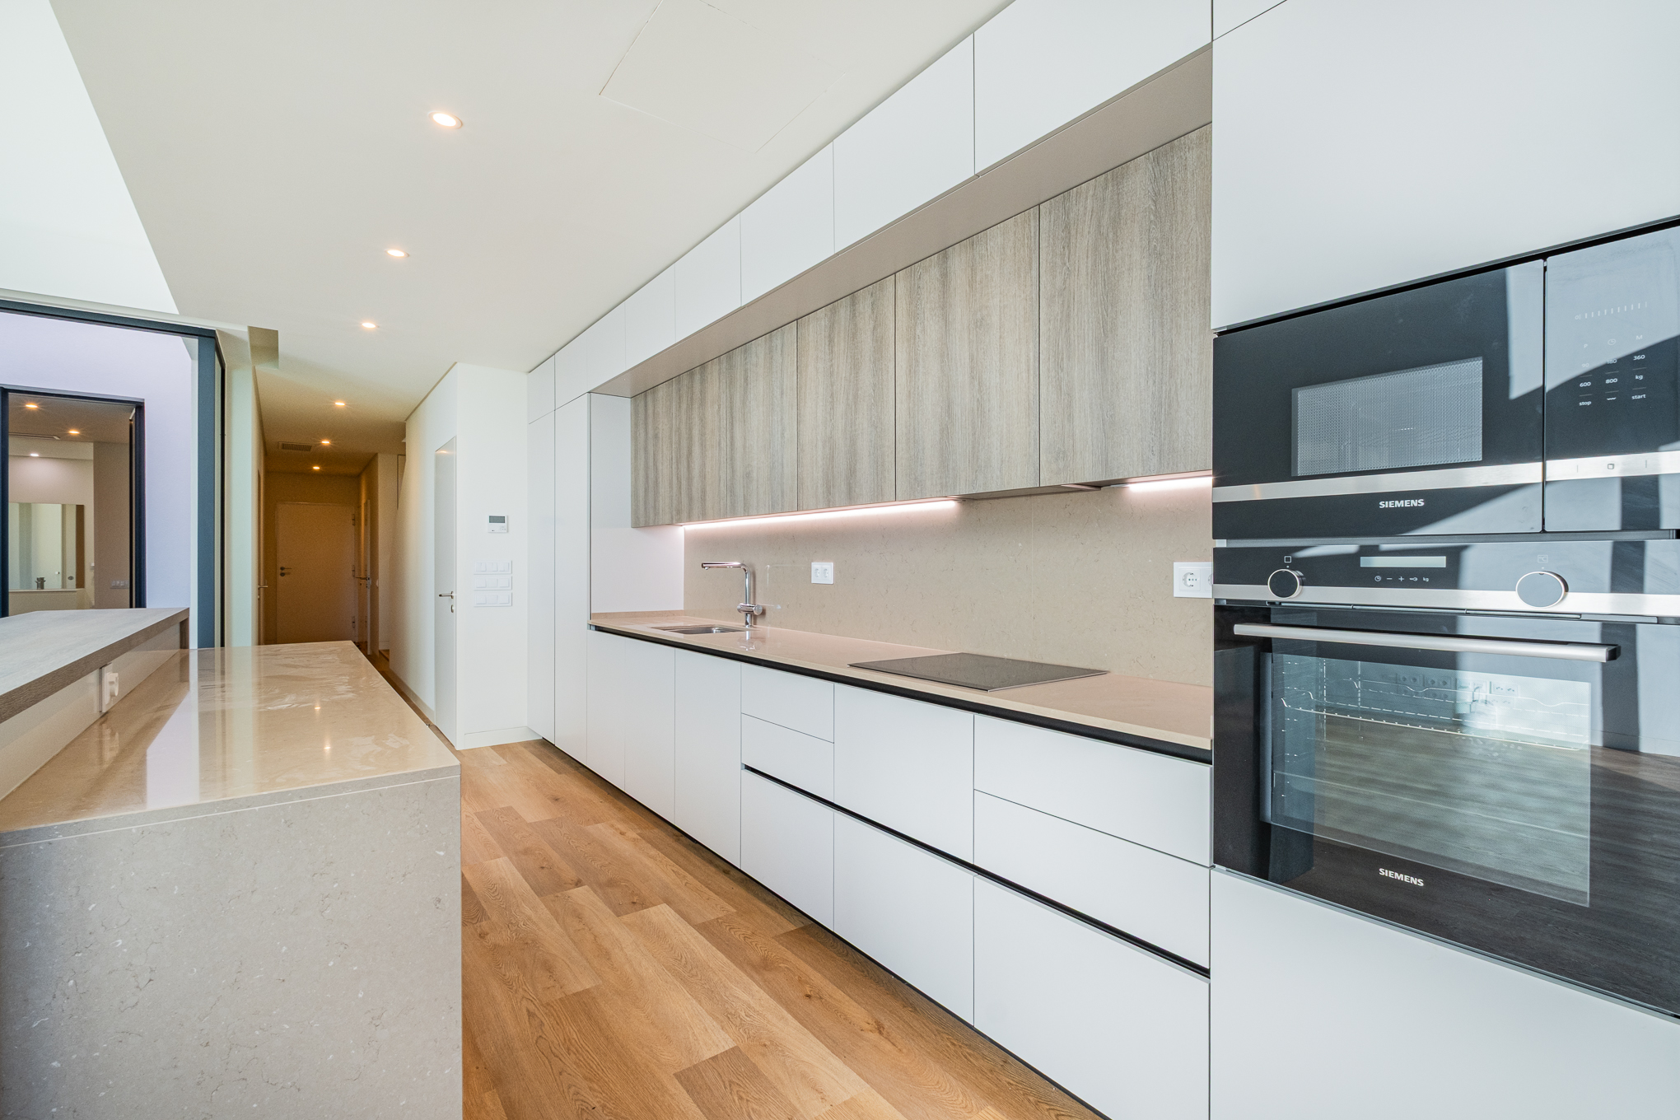
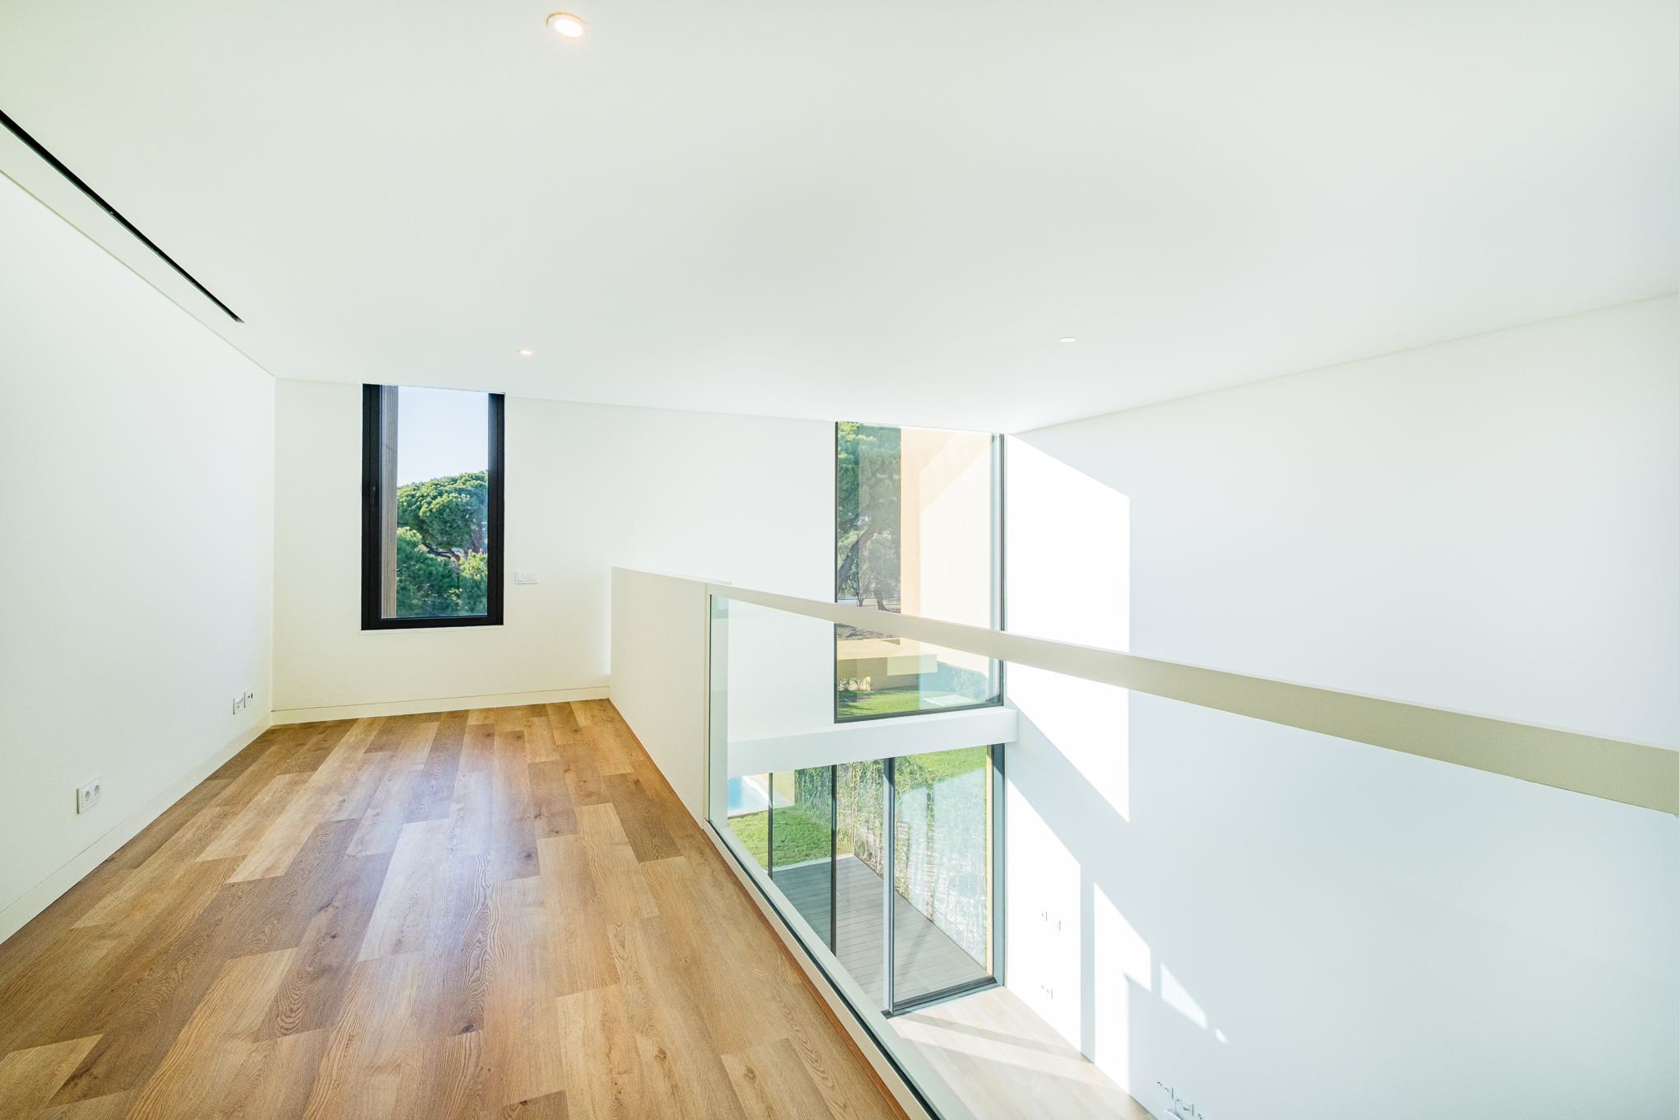
The social area brings together a fully equipped kitchen with island and an open living and dining space. Both bedrooms are en suite, providing a clear separation between social and private areas, while the mezzanine adds a flexible space that can be used as an office, reading area or additional living space.
Outside, the scale becomes more intimate. The private garden and swimming pool create a natural extension of the living areas without the maintenance demands of a larger villa.
The private garage adds another important advantage in this location: arriving, parking and entering directly into the property, while the Marina, restaurants, services, beaches and golf remain close at hand.
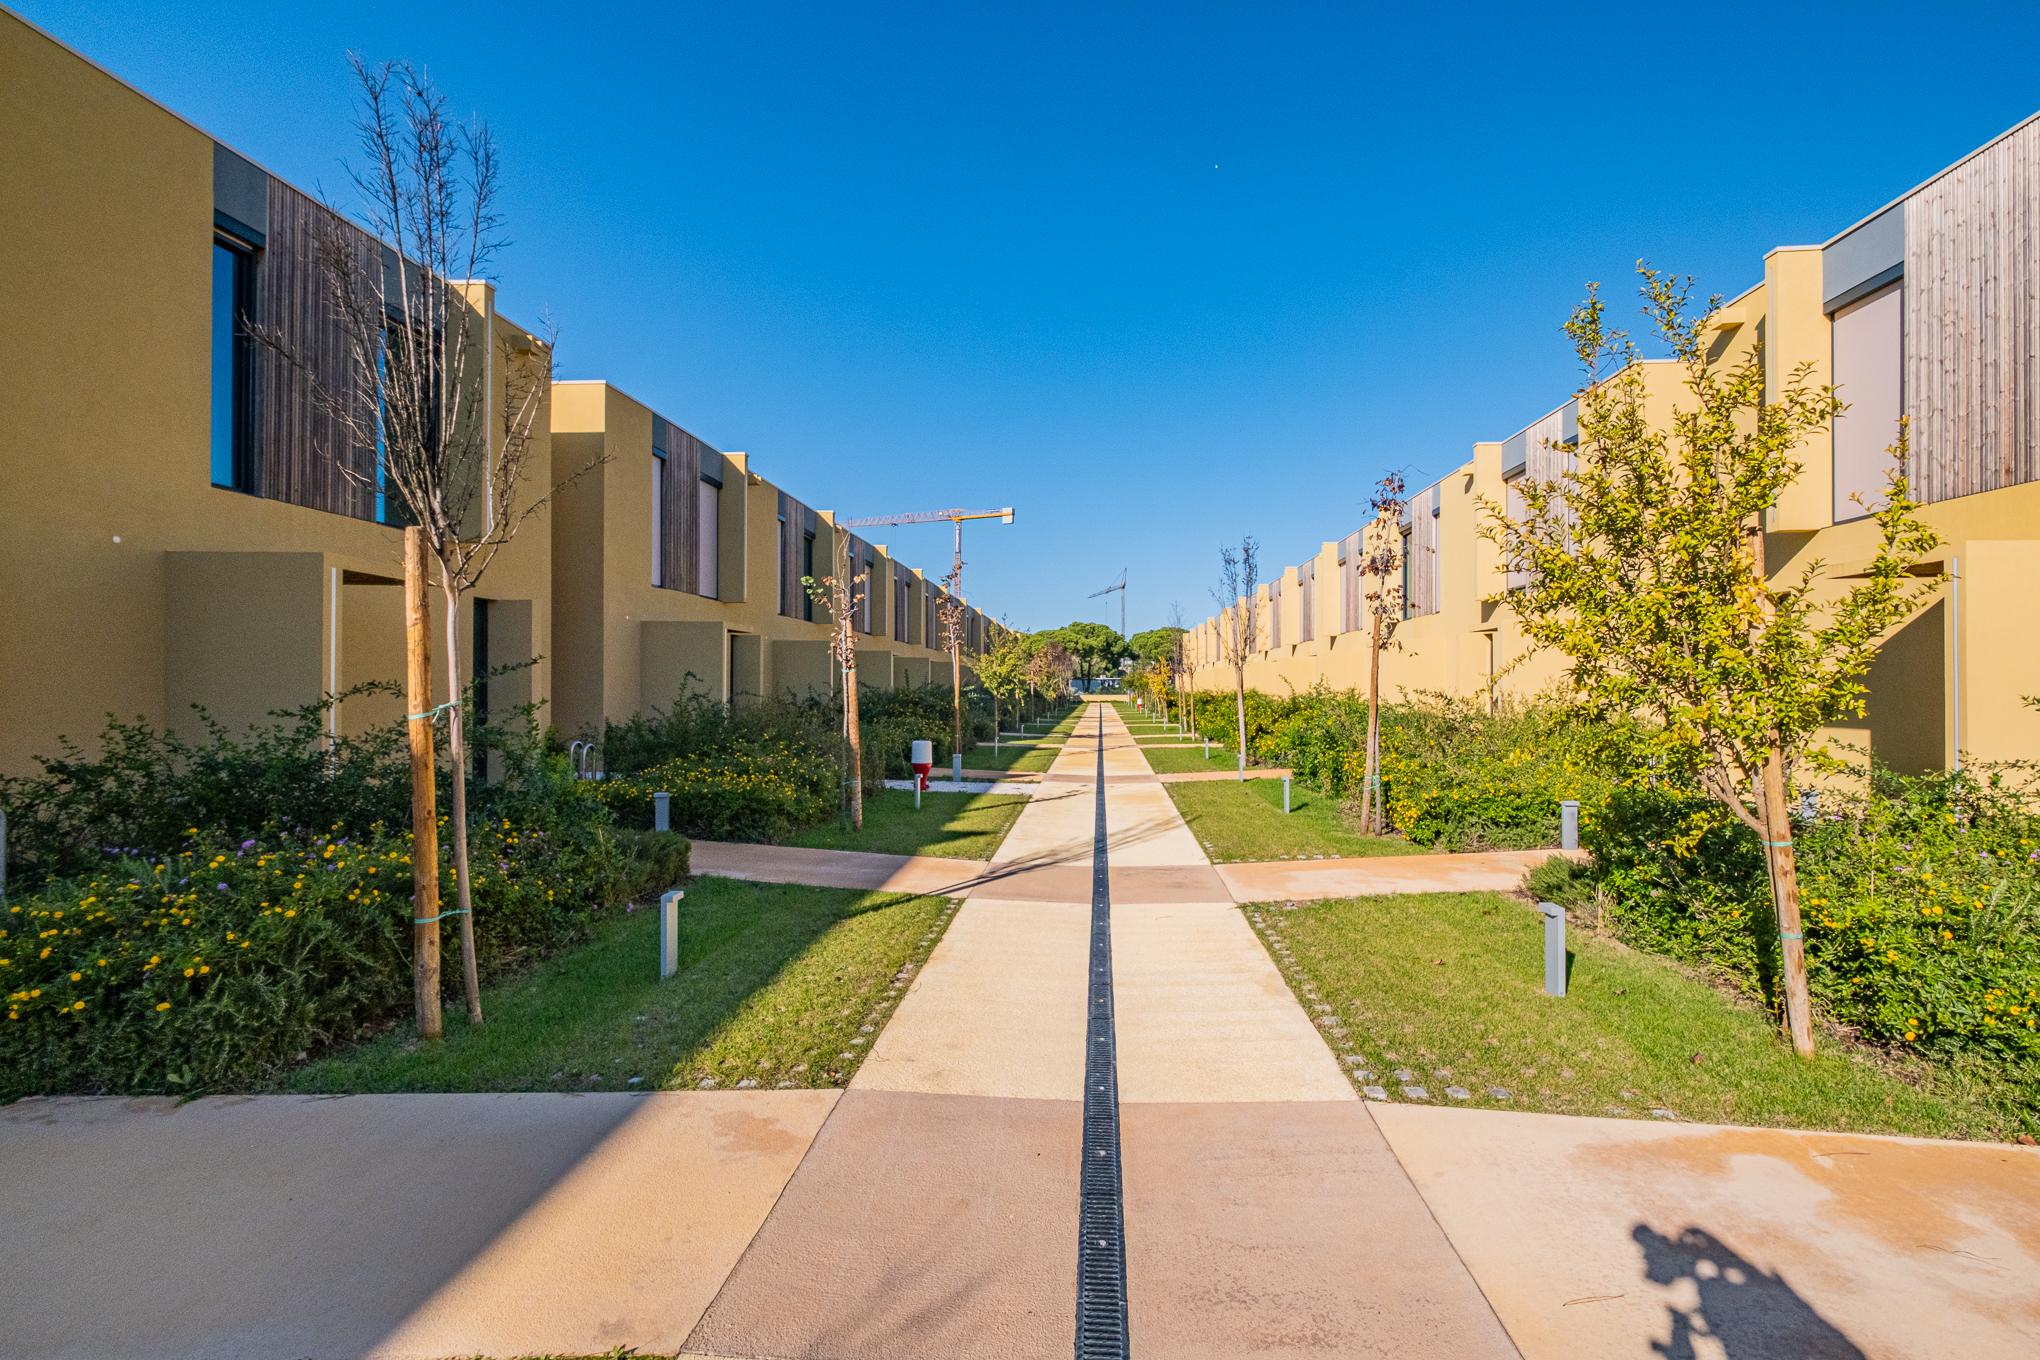
Vilamoura Parque was developed as a private condominium of just 40 villas, with architecture by Pedro Balonas and interiors by Maria Raposo. The original development is now sold out by the developer.
And that context matters.
This property is not trying to compete with a large villa on the outskirts of Vilamoura.
It offers something different: the independence of a house, the privacy of a private pool and garden, and the convenience of living in central Vilamoura.
Private viewings by appointment through Arqliz | Properties & Investment.
Amenities
All Features
Contact an agent






.svg)